
Price Reduction - New Construction

Address
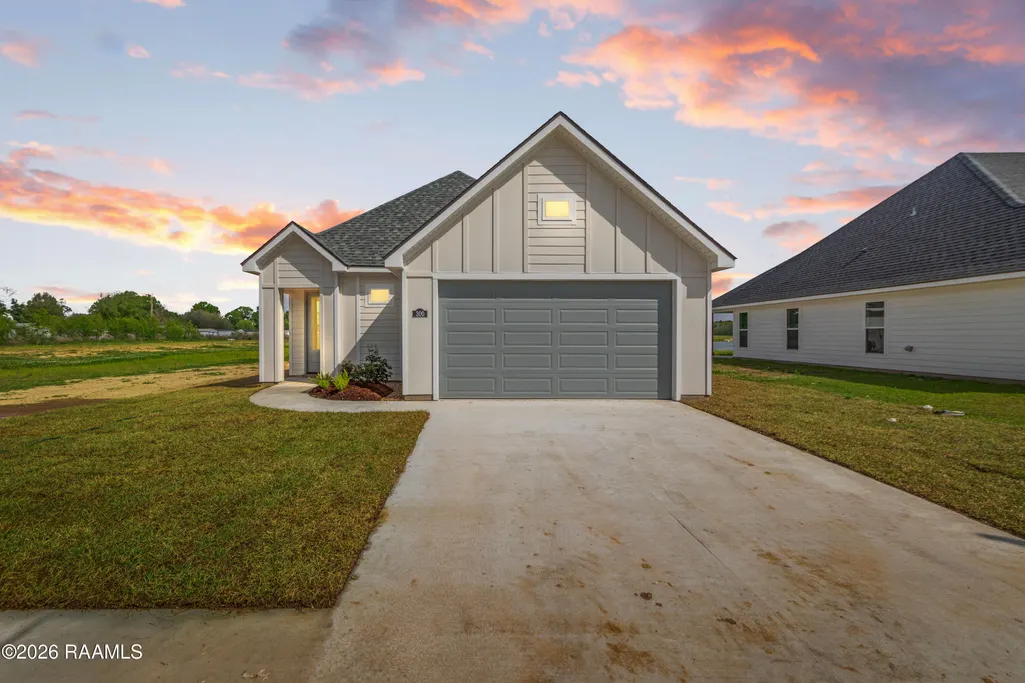
300 Long Creek Lane, Scott, LA
Price
$ 244,900
Property Attributes
- MLS#2500006324
- TypeSingle Family
- Listing Status Active
- ParishLafayette
- CityScott
- AreaF
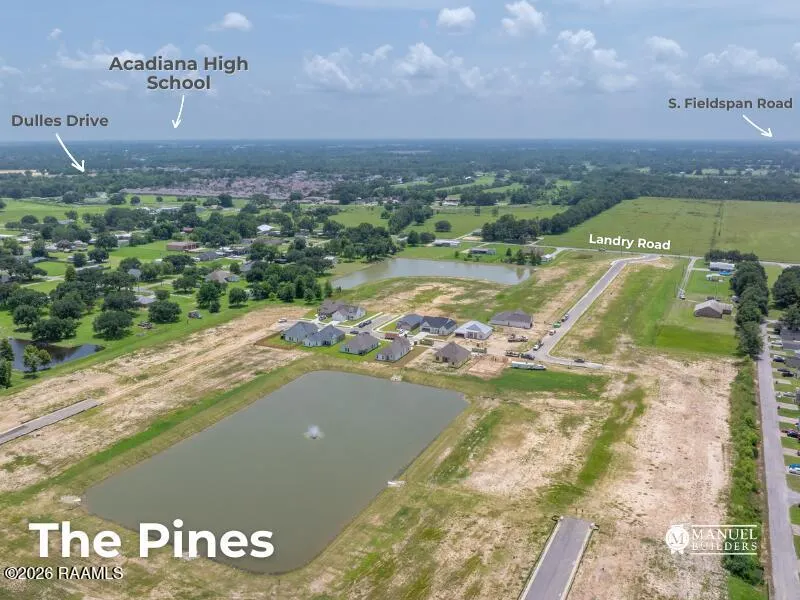
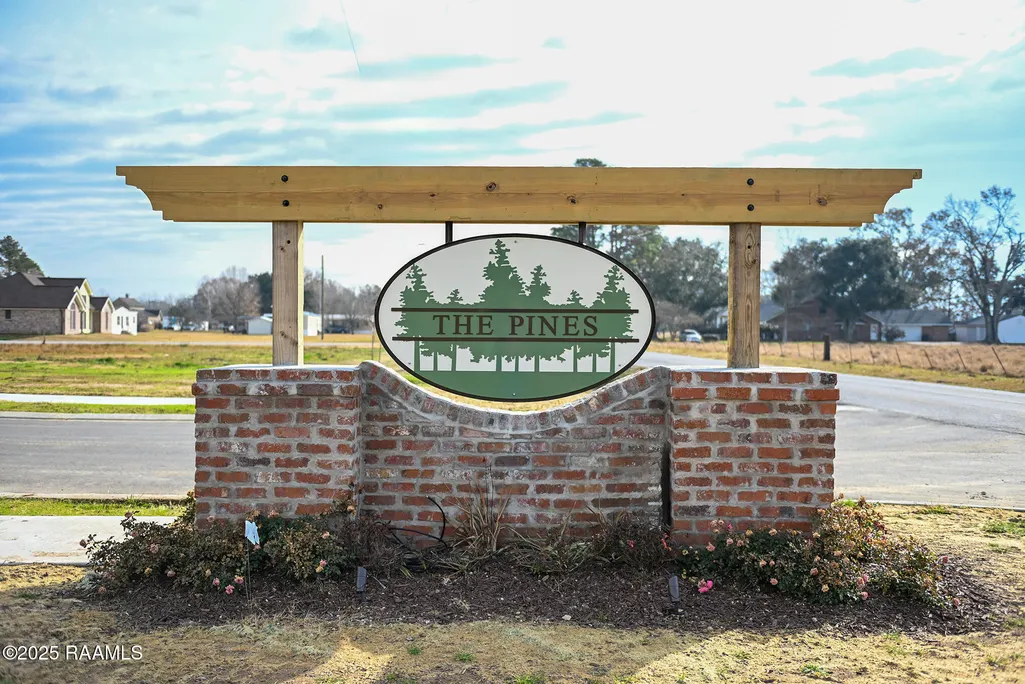
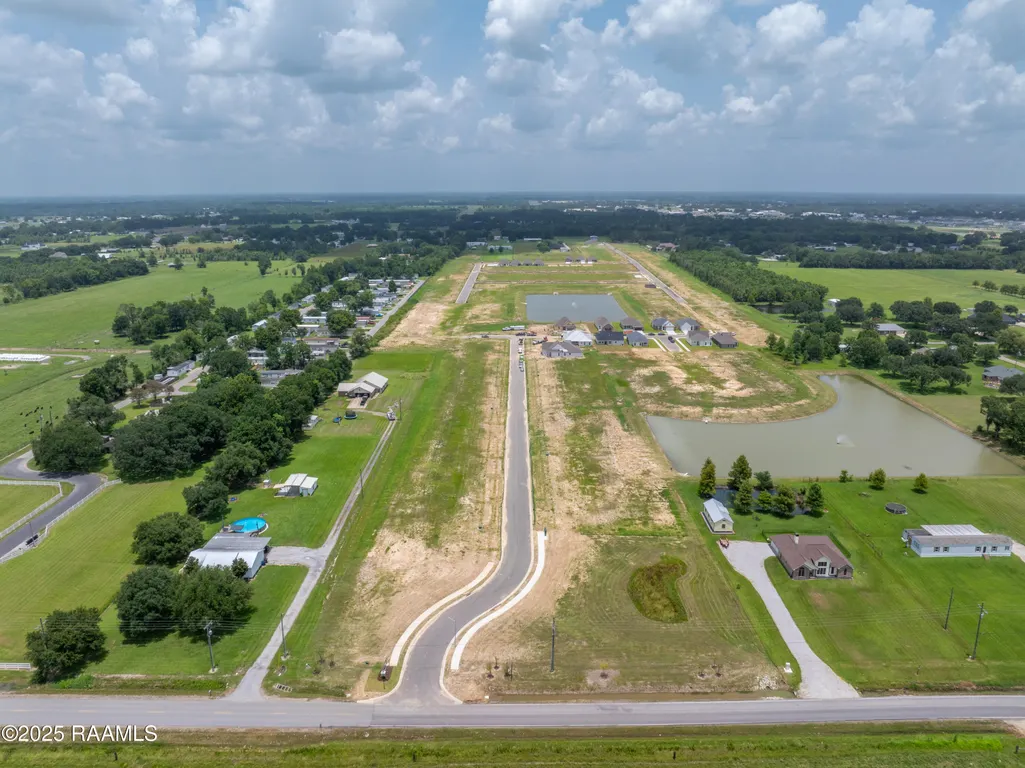
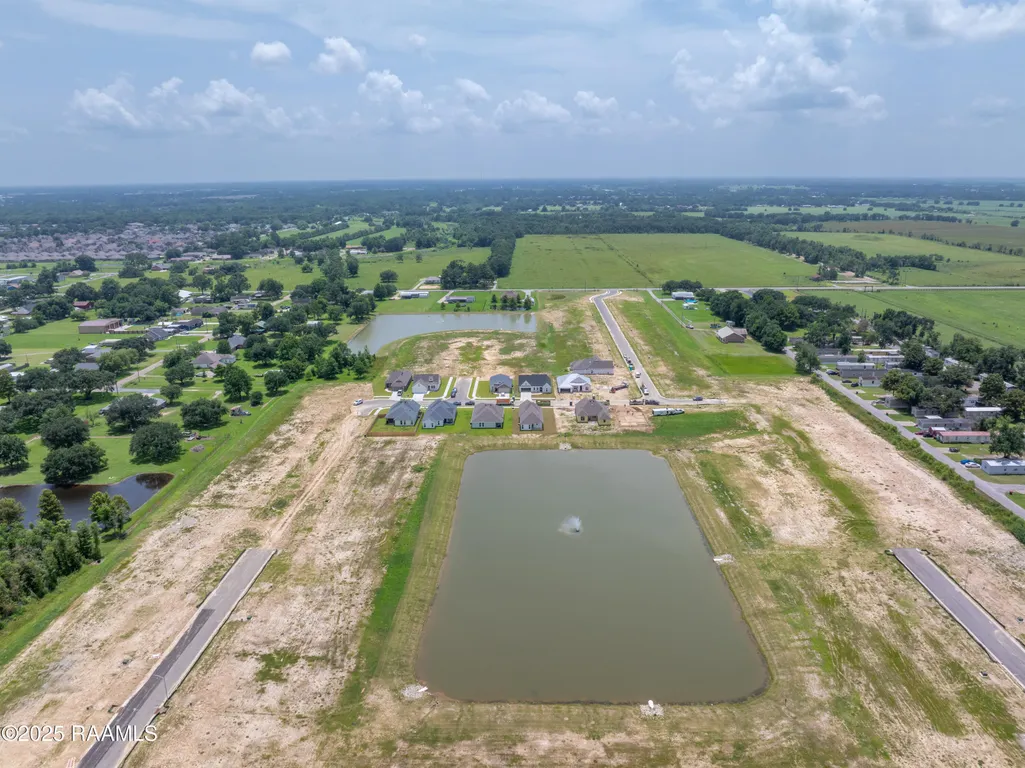
- NeighborhoodThe Pines
- Zip70583
- StyleModern
- Price$ 244,900
- Bedrooms3
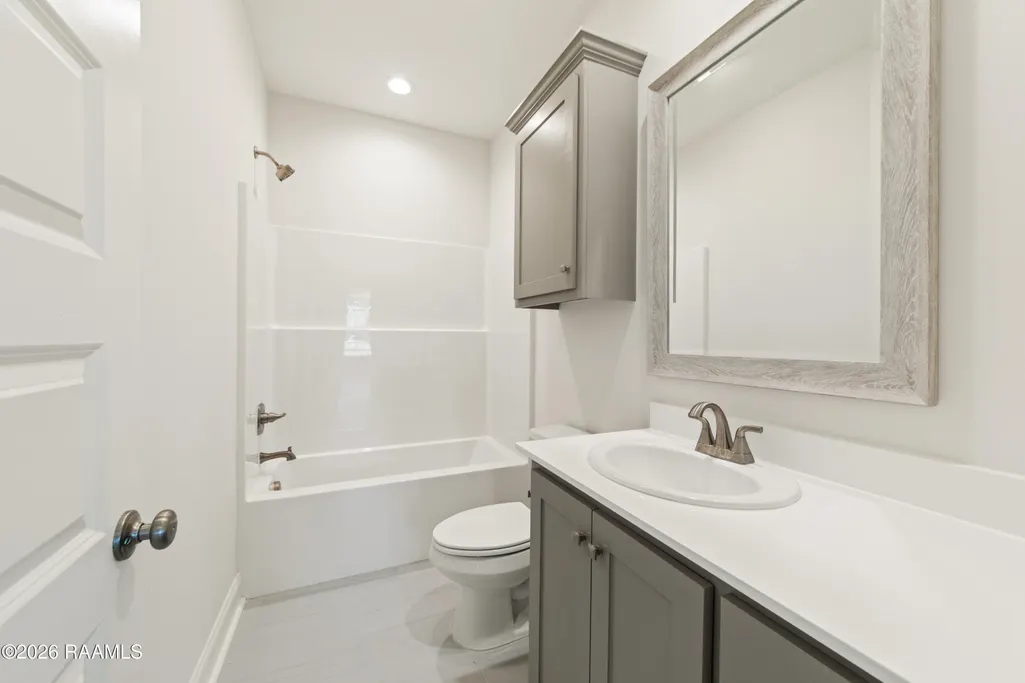
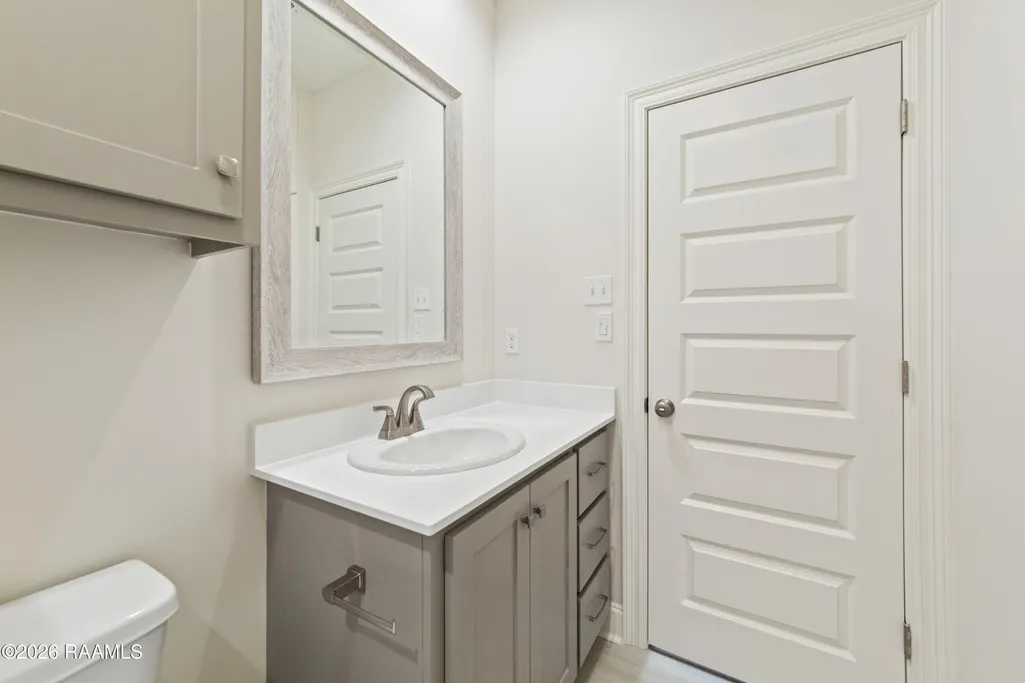
- Full Bathrooms2
- Half Bathrooms0
- Sqr Footage1531
- Lot Size0.5 Acres
Data Source:
REALTOR® Association of Acadiana (LBRMLS)
Property Description
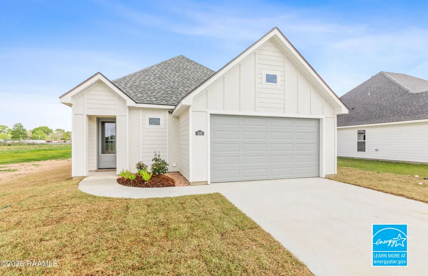
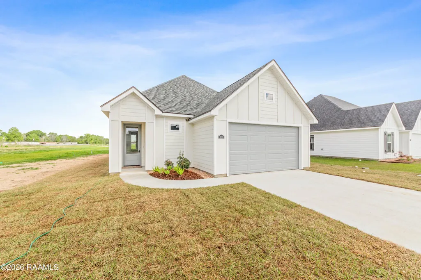
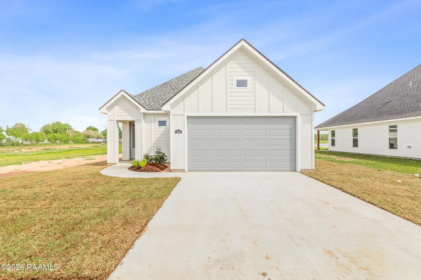
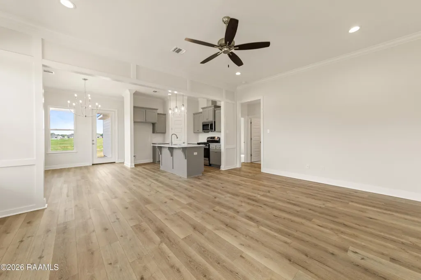
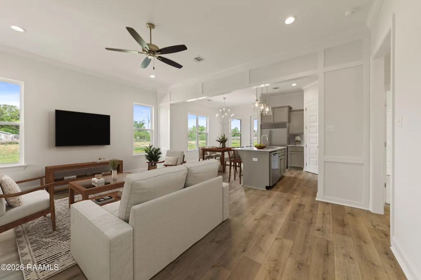
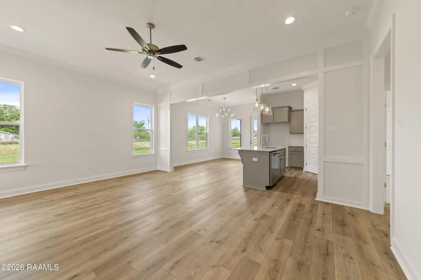
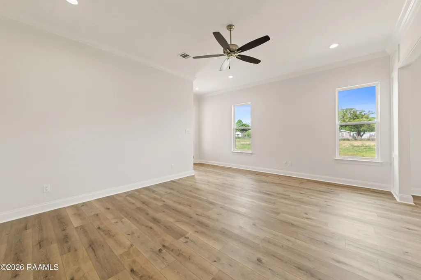
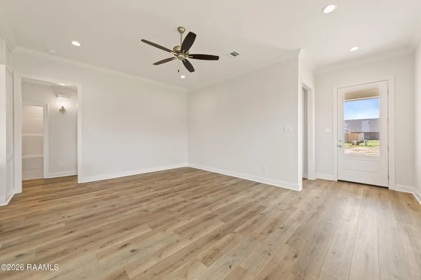
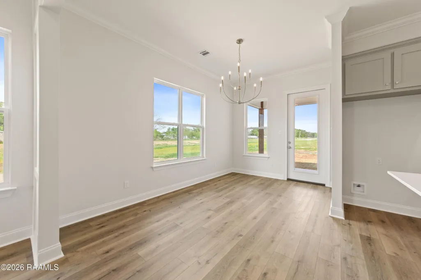
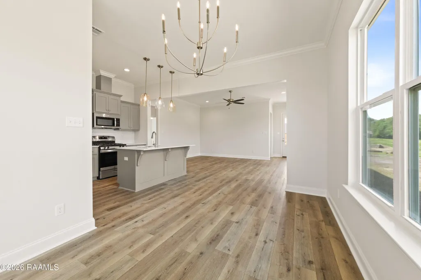
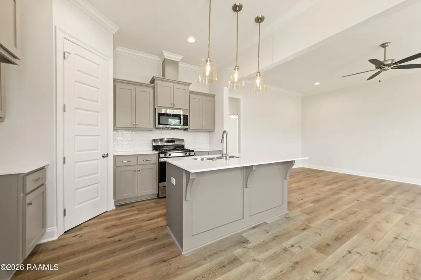
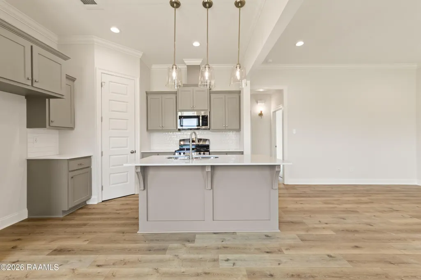
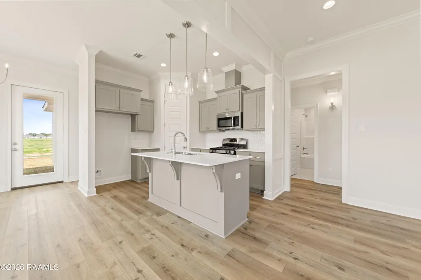
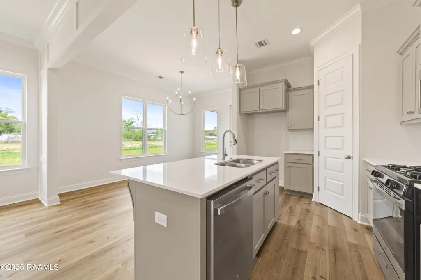
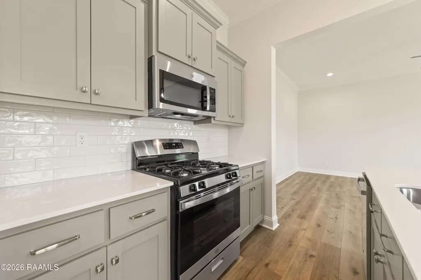
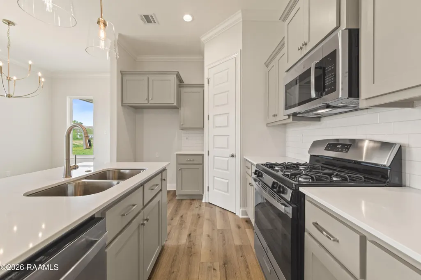
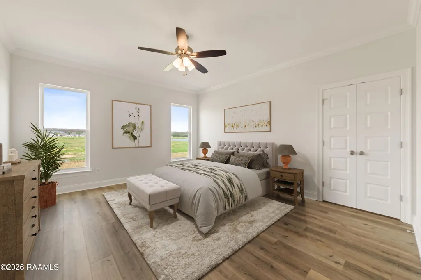
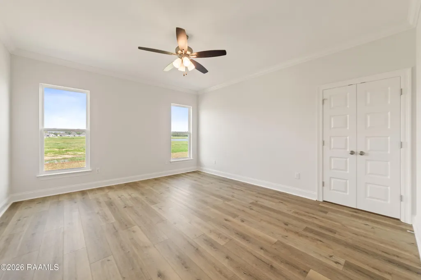
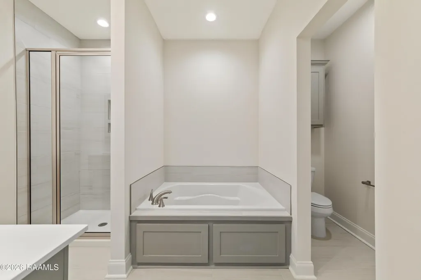
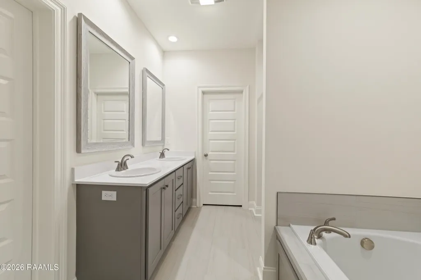
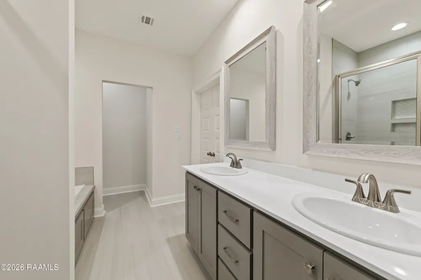
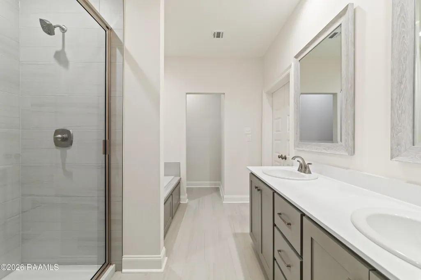
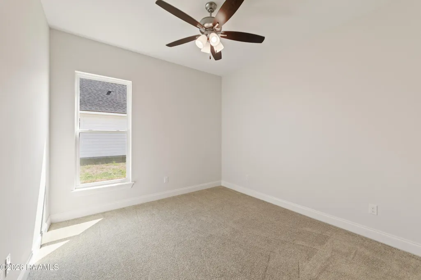
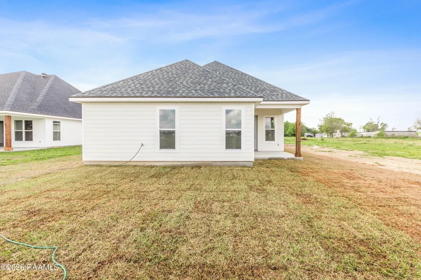
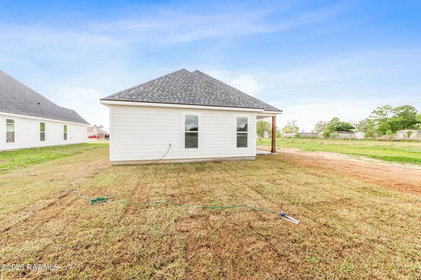
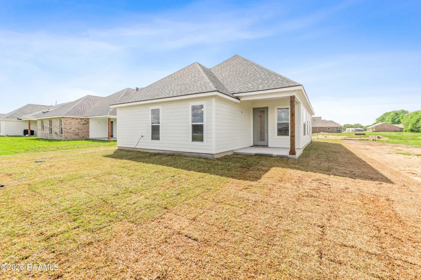
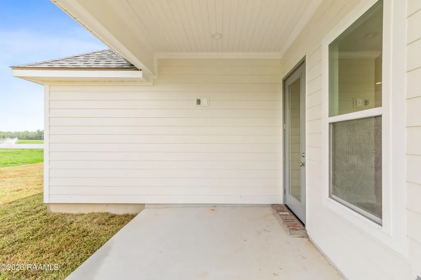
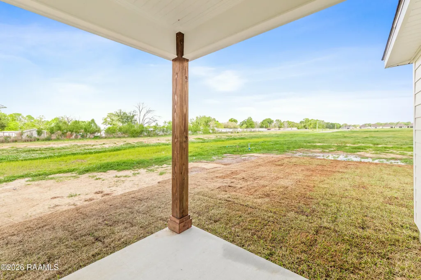
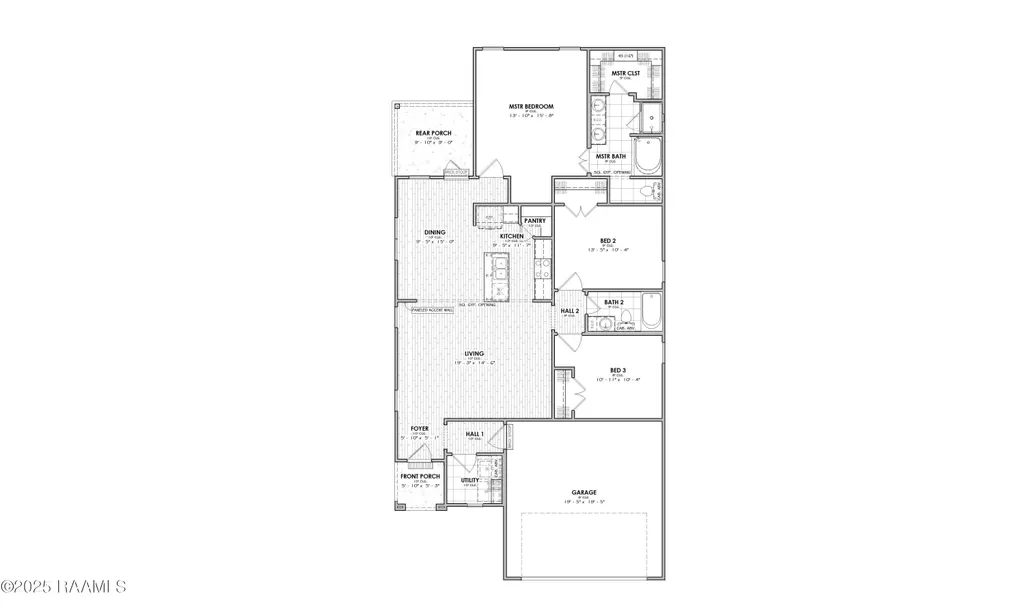
*Receive up to $10,000 in incentives on this MOVE IN READY new construction home! Welcome to The Pines in Scott, a brand-new community where modern design, quality craftsmanship, and everyday convenience come together in a peaceful setting. This Energy Star(r) certified April Transitional floor plan offers 3 bedrooms, 2 full baths, and an open, flowing layout designed for both comfort and entertaining. A welcoming exterior sets the tone with a painted front entrance featuring Craftsman-style posts, giving the home timeless curb appeal. Inside, gypsum opening between living and dining add a bold statement. The chef-inspired kitchen is equipped with a freestanding gas range, stainless steel appliances, quartz countertops, an undermount double sink, walk in pantry and custom-built cabinets with pull hardware. A tile backsplash that matches the fireplace surround creates a cohesive designer look. Durable vinyl plank, tile, and carpet are thoughtfully placed throughout for both style and function. The private primary suite is a true retreat with a double vanity and a custom-tiled stand-up shower with fiberglass pan and a patterned tile niche both beautiful and practical. Energy-efficient features include a tankless water heater, while up to 10 pallets of sod and a professionally landscaped front yard provide instant curb appeal. Discover your new home at The Pines--where comfort, convenience, and style come together. Flood insurance not required, LOMR on file. Call for more details and schedule your tour!
| Elementary School | Middle School | High School |
|---|---|---|
| Westside Elementary School | Scott Middle School | Acadiana High School |
| Price History | |
|---|---|
| 12/19/2025 | Listed $268,500 |
| 5/27/2026 | Listed $268,000 |
| 6/18/2026 | Listed $267,000 |
| 6/25/2026 | 1$264,999 |
| 7/22/2026 | 2$259,900 |
| 7/29/2026 | 2$254,900 |
| 8/11/2026 | 2$249,900 |
| 9/9/2026 | 2$244,900 |
General Features
| Association Amenities | Management |
|---|---|
| Sewer | Public Sewer |
| Heating | Central |
| Cooling | Central Air |
| Roof | Composition |
| Appliances | Dishwasher,Disposal,Gas Range,Microwave,Gas Stove Con |
| HOA Fee | 425 |
| Gas Y/N | Gas: Atmos |
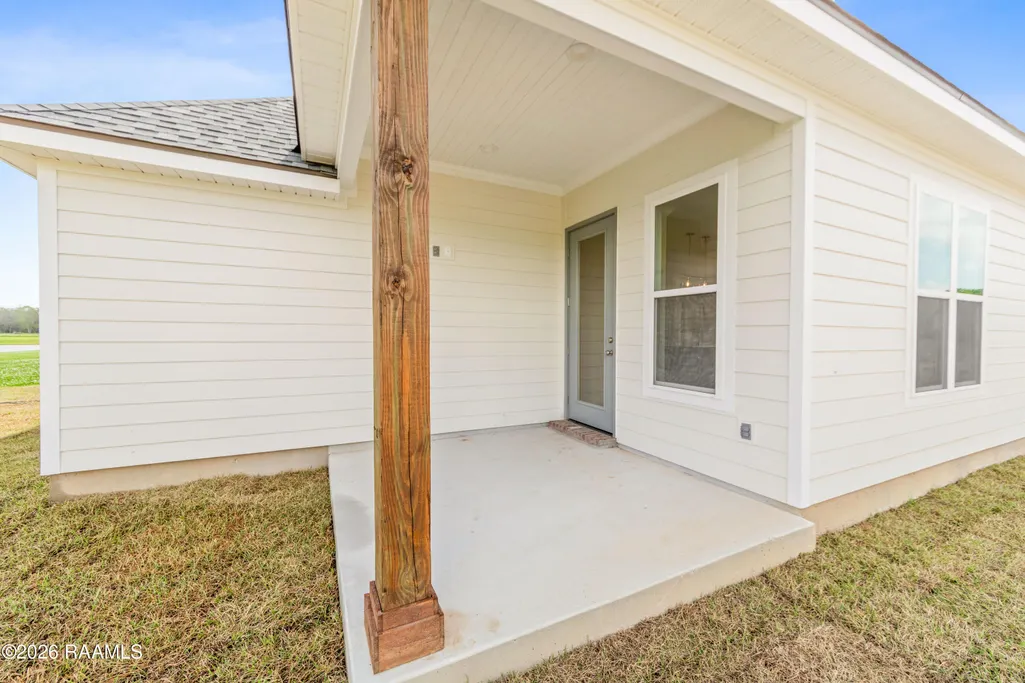
| Patio/Porch Features | Covered,Open |
| Architectural Style | Modern |
| Construction Materials | HardiPlank Type,Frame |
| Electric | Elec: SLEMCO |
| Stories Count | 1 |
| Property Subtype | Single Family Residence |
| Waterfront Features | Pond,Walk To |
| Assoc Fee Paid Per | Annually |
| County | Lafayette |
| New Construction | true |
| Property Type | Residential |
| HOA | true |
| Subdivision Name | The Pines |
| Garage Y/N | true |
| Full Baths | 2 |
| Status | Active |
| Directions | Take Exit 97 (LA-93/Scott) off I-10. Turn South onto LA-93 toward Scott. At traffic circle, take the 1st exit onto Apollo Rd. Keep straight on Apollo Rd and pass under traffic light. At next traffic circle take the 1st exit onto Dulles Dr. At second stop sign take a right onto Landry Rd. The Pines Neighborhood will be on your right |
| City | Scott |
| High School District | Lafayette Parish |
| MLS Area | F |
| Lot Size Square Feet | 21780 |
| Carport Y/N | false |
| Home Warranty Y/N | true |
| Property Condition | New Construction |
| Virtual Tour | https://www.zillow.com/view-3d-home/67a80755-11a0-4d23-8426-03e436f19e3c |
| Living Area Units | Square Feet |
| Builder Name | MANUEL BUILDERS |
| Standard Status | Active |
| Middle/Junior School District | Lafayette Parish |
| Elementary School District | Lafayette Parish |
| Legal Description | LOT A-39 THE PINES PH 1 (7941 SQ FT) |
Interior Features
| Interior Amenities | High Ceilings,Crown Molding,Double Vanity,Kitchen Island,Separate Shower,Varied Ceiling Heights,Walk-in Pantry,Walk-In Closet(s),Quartz Counters |
|---|---|
| Flooring | Carpet,Tile,Vinyl Plank |
| Air Conditioning Y/N | true |
| Heating Y/N | true |
| Window Features | Double Pane Windows |
| Fireplace Y/N | false |
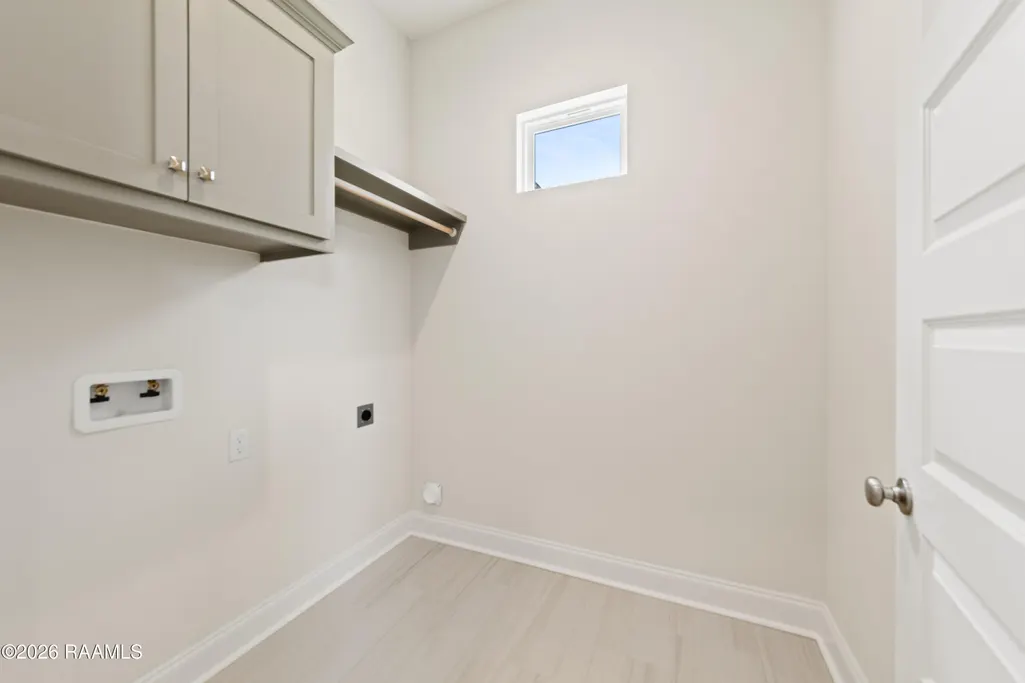
| Laundry Features | Electric Dryer Hookup,Washer Hookup |
| Total Bedrooms | 3 |
| LivingAreaSource | Plans |
| Total Baths | 2 |
Exterior Features
| Exterior Amenities | Lighting |
|---|---|
| Fencing | None |
| Parking Features | Garage,Garage Faces Front |
| Lot Features | 0 to 0.5 Acres |
| Total Parking | 2 |
| Lot Size Area | 21780 |
| Foundation Details | Slab |
| Building Area Total | 2053 |
| Lot Dimensions | See Plat |
| Lot Size Acres | 0.5 |
| Horse Y/N | false |
Amenities
- Foreclosure
- Views
- Short Sale
- New Construction
- Adult 55+
- Lease To Own
- No HOA Fees
- Furnished
- Primary On Main
- Air Conditioning
- Seller Finance
- Green
- Fixer Upper
- Horse
- Golf
- Fireplace
- Deck
- Garage
- Basement
- Pool
Property vs Single Family Average in 70583
Price
 The data relating to real estate for sale on this website comes in part from the IDX Program of the REALTOR Association of Acadiana MLS. This IDX information is provided exclusively for consumer's personal, non-commercial use. It may not be used for any purpose other than to identify prospective properties consumers may be interested in purchasing. Data is deemed reliable but is not guaranteed accurate by the MLS.
Copyright © 2026 REALTOR® Association of Acadiana MLS. All rights rese
The data relating to real estate for sale on this website comes in part from the IDX Program of the REALTOR Association of Acadiana MLS. This IDX information is provided exclusively for consumer's personal, non-commercial use. It may not be used for any purpose other than to identify prospective properties consumers may be interested in purchasing. Data is deemed reliable but is not guaranteed accurate by the MLS.
Copyright © 2026 REALTOR® Association of Acadiana MLS. All rights rese
